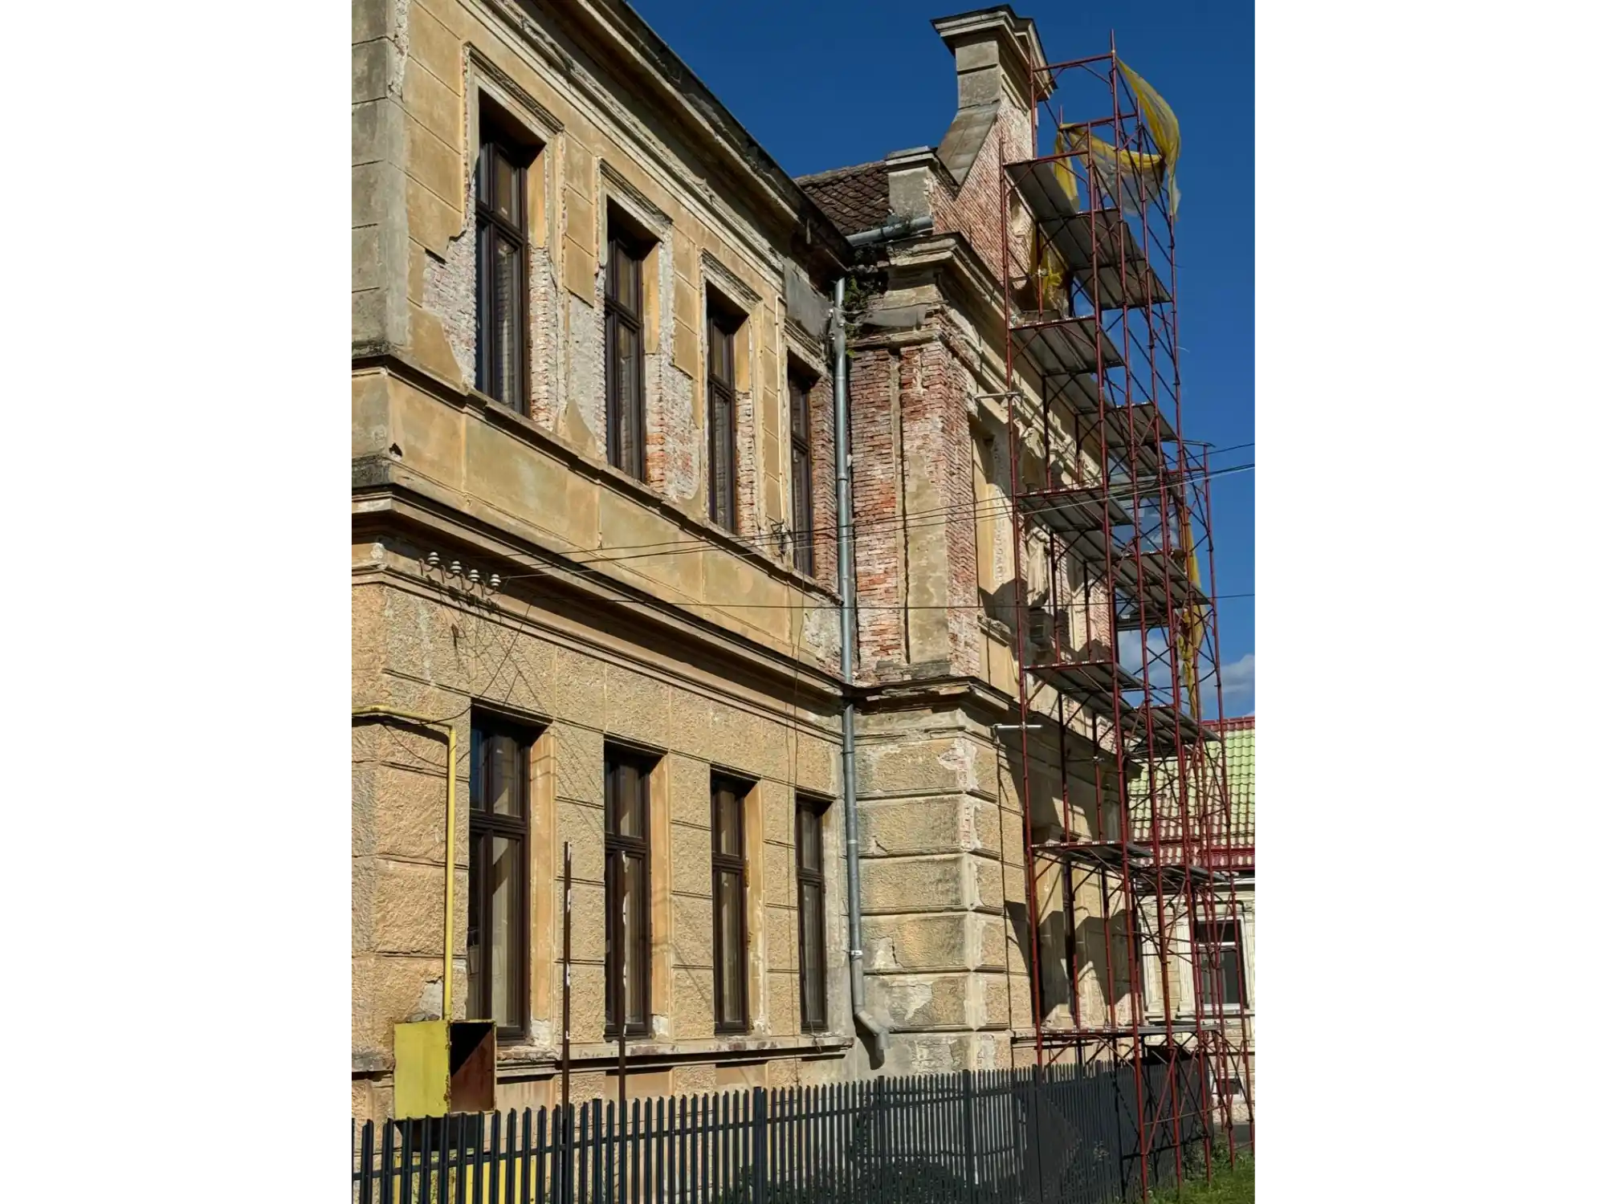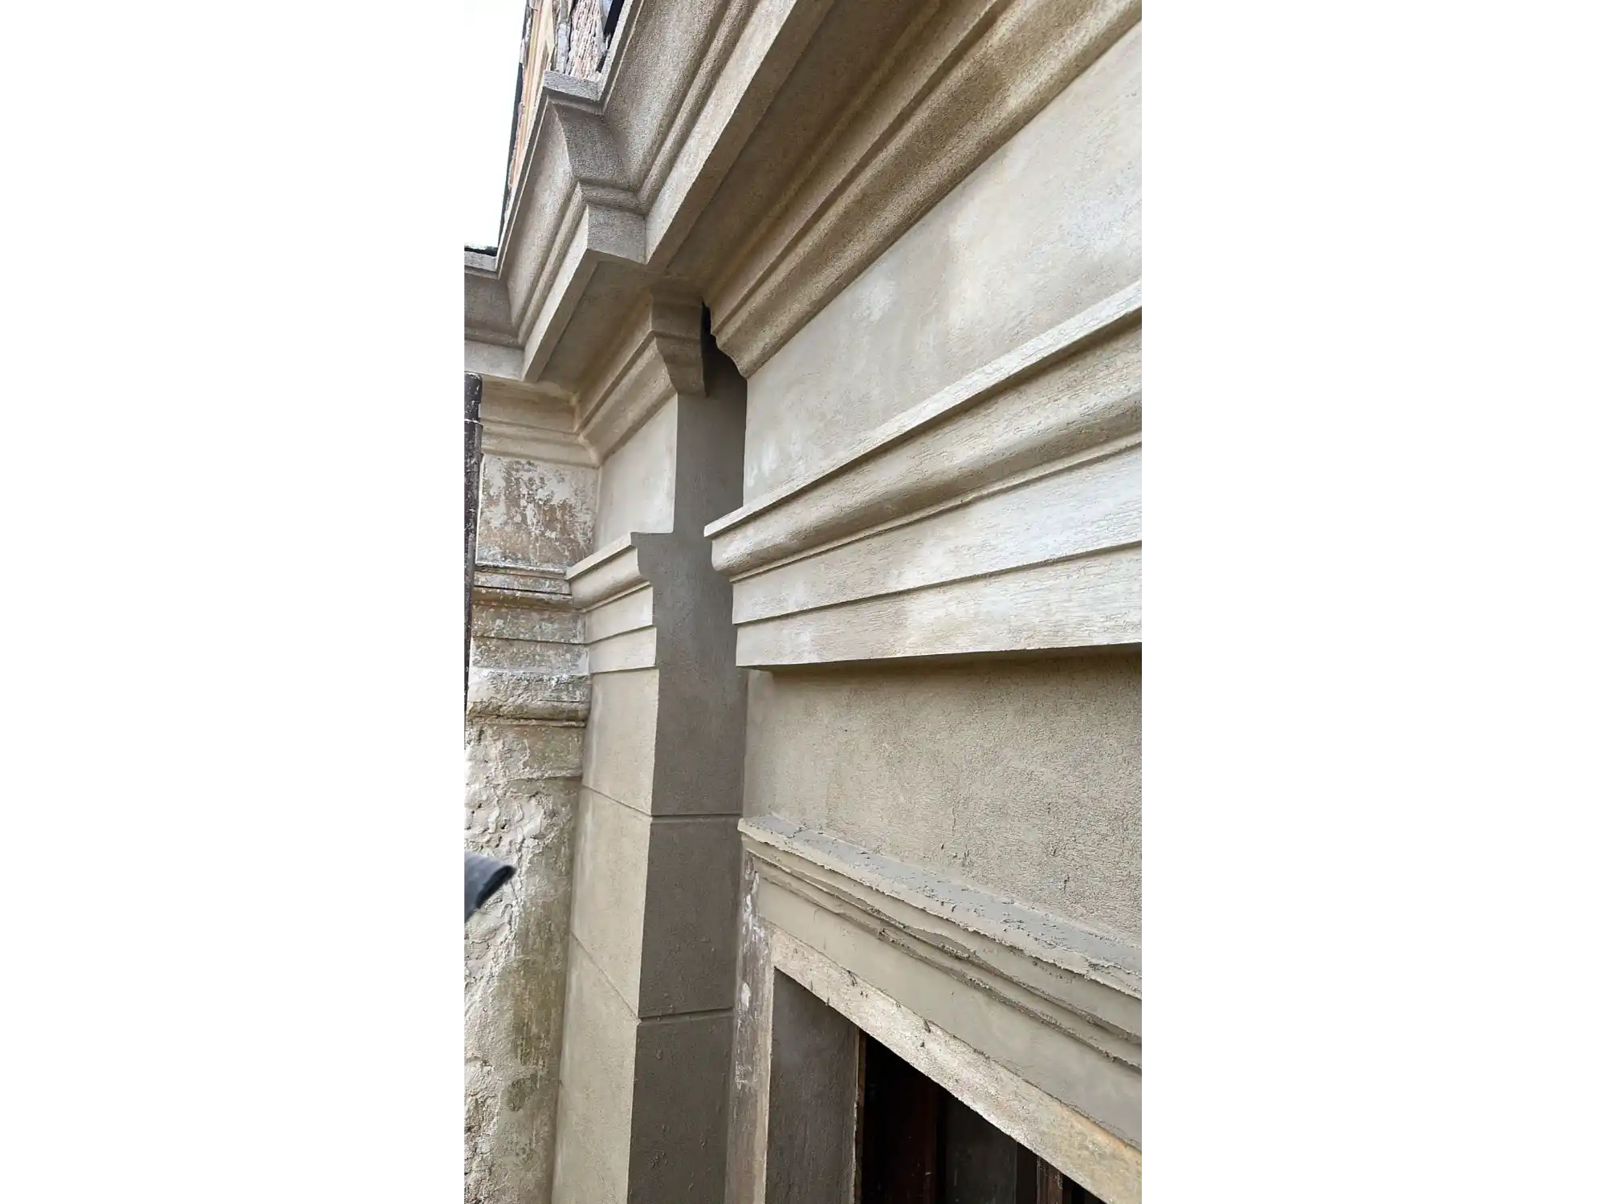

In the commune Vulcan, Brasov county, 116 Main Street, the project of consolidation, restoration, refurbishment, retrofitting and energy efficiency of the historic building known as Former German School. The beneficiary of the investment is Vulcan Town Hall - U.A.T. Vulcan Commune, and the design was carried out by ALPHA PROJECT SRL.
Built in 1893, the building has a particular architectural and historical value. The proposed interventions aim to preserving the identity and original elements, while adapting them to today's comfort, safety and energy efficiency requirements.
Historical Monument
Beneficiary
Vulcan Town Hall - U.A.T. COMMUNE VULCAN
Project Type
Structural Strengthening, Restoration, Repurposing and Energy Efficiency Improvement
Location
Vulcan, 116 Principala Street, Brasov
Engineering
ALPHA PROJECT SRL
General data and indicators
Built area: 475 square meters
Floor area: 926 square meters
Useful surface: 779.06 sq.m
Height: ground floor + first floor + attic
Cornice height: 10.18 m
Maximum height: 16.41 m
P.O.T.: 29,43%
T.U.C.: 0.57
Description of works
The project foresees structural reinforcement, restoration of original architectural elements, as well as refunctionalization of the building for educational and cultural uses. The works are designed to combine modern solutions with respect for the heritage, preserving the authentic character of the building.
Exterior finishes
Materials compatible with the original architecture shall be used for facades and plastering. Exterior and interior joinery shall be replace complete, and the existing roof will maintain and refurbish, replacing only degraded elements.
The roof will be redone with ceramic tile similar to the original, both chromatically and in terms of insulation. The rainwater collection system will be modernized by installing galvanized or titanium-zinc alloy gutters and downpipes, connected to the sewage network.
All recommendations in architectural-historical study, and access for people with disabilities will be ensured through a mobile metal ramp, harmoniously integrated into the architecture of the building.
Interior finishes
The interior works aim to completely refurbish the finishes, adapted to modern functions:
Pardoseli: 5 cm light excavations, floating floors in the attic, ceramic tiles in the bathrooms and toilets solid wood parquet in the main spaces.
Paintings: washable paints on all levels, after surface sanding.
Badging: tiles in sanitary facilities up to a height of 2.10 m.
Tavane: fire-resistant plasterboard 45 min on the ground floor and first floor and 120 min in the attic.
Interior joinery: made of laminated wood, according to the new compartmentalization.
Interior thermosystem: 10 cm thick mineral wool applied on the envelope walls, with anti-condensation foil and plasterboard cladding on metal structure.
Structure
It will demolish the existing interior staircase between the first floor and the newly proposed attic and will build a new metal staircase, with a fire resistance of 60 minutes in accordance with fire safety regulations. It shall also replace degraded elements of the roof to ensure construction durability.
All installations - electrical, plumbing, heating and safety - will be fully restored, both inside and out.
With this investment, Former German School in Vulcan will be brought back to life, becoming a modern and energy-efficient space, which retains the charm and authenticity of the historic architecture. The project combines tradition and innovation, offering the community a place of renewed cultural and educational value.
 English
 Romanian
 French
 Portuguese