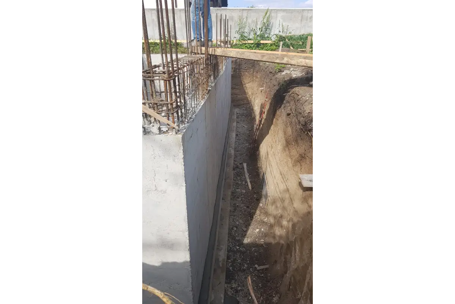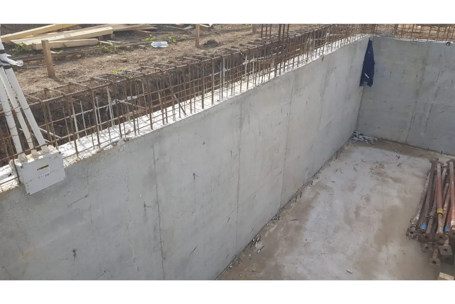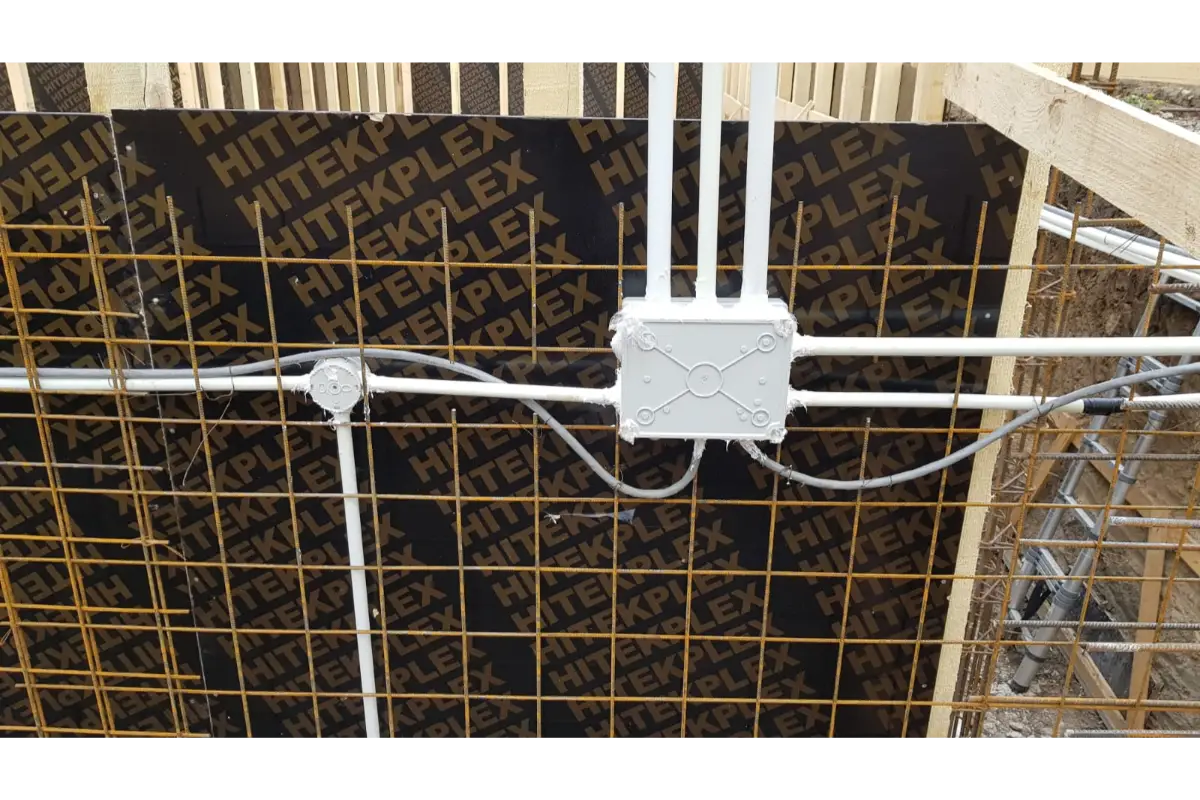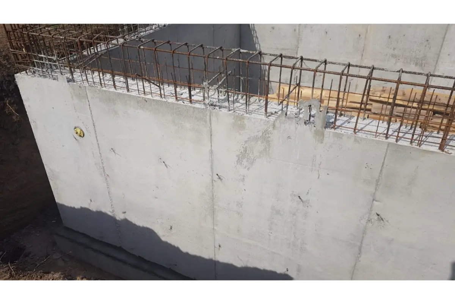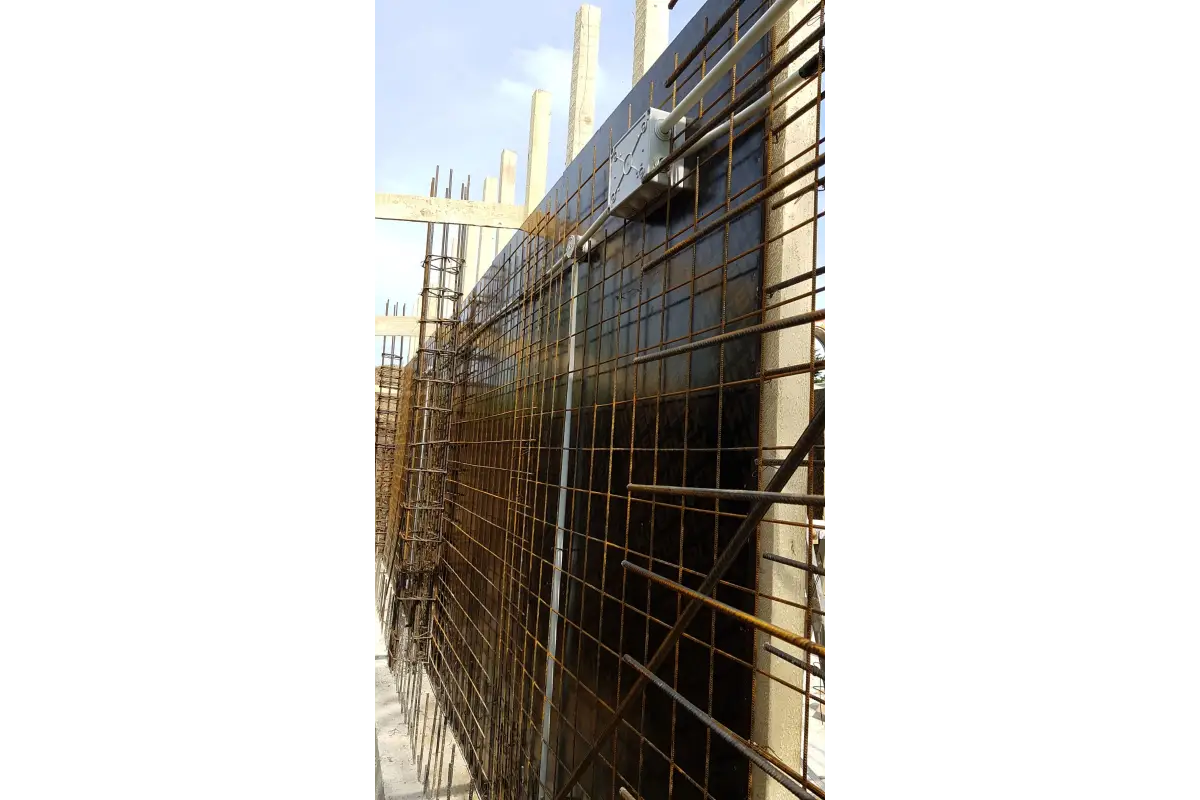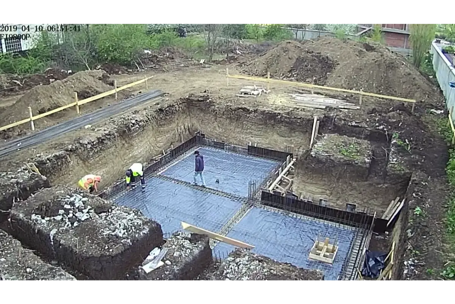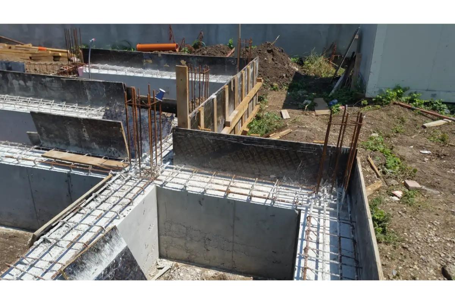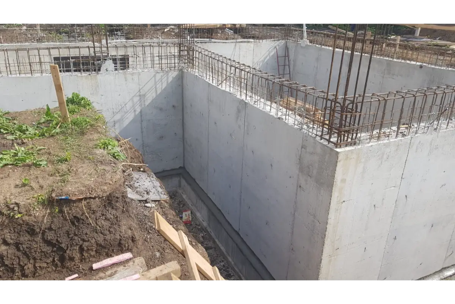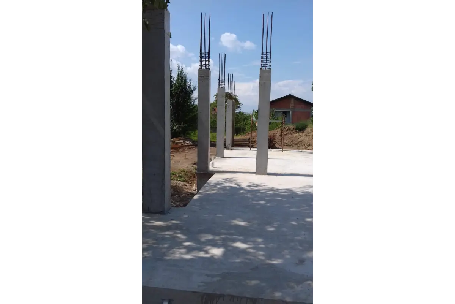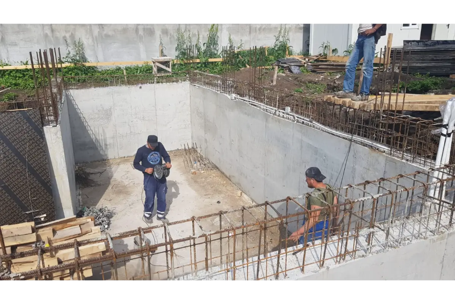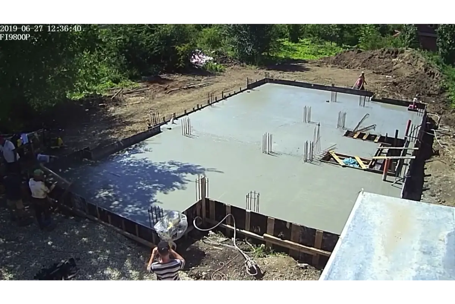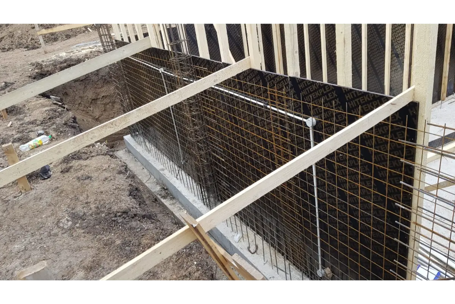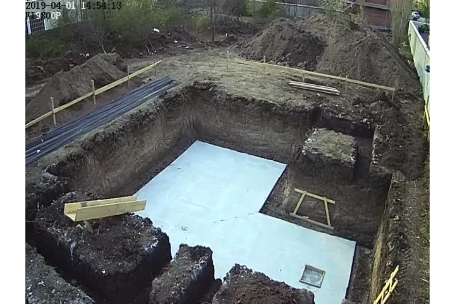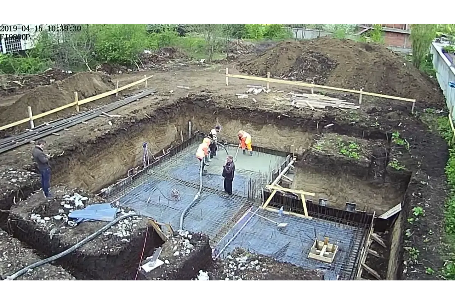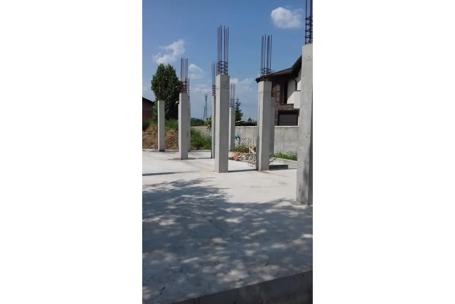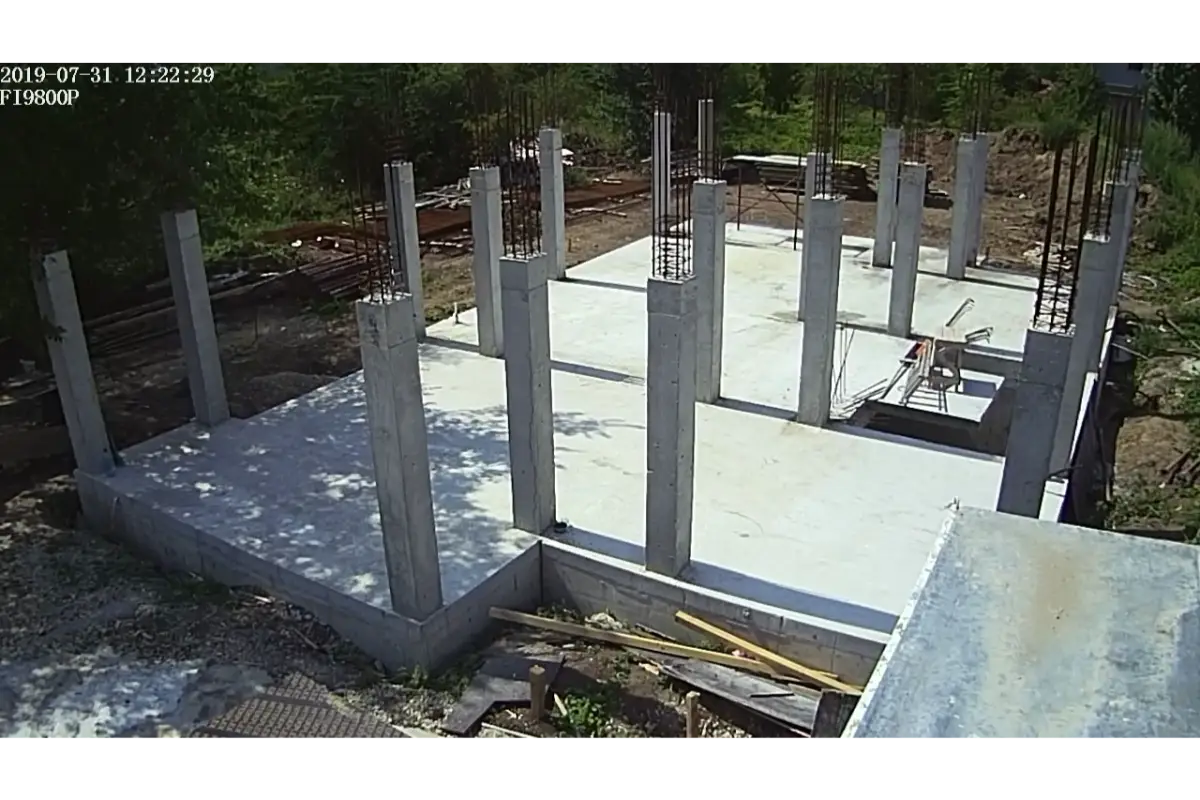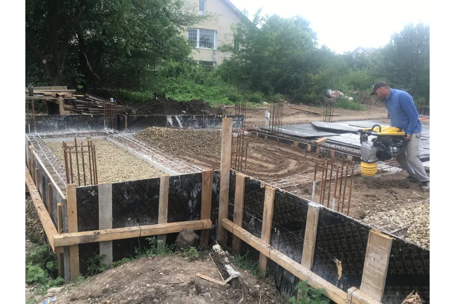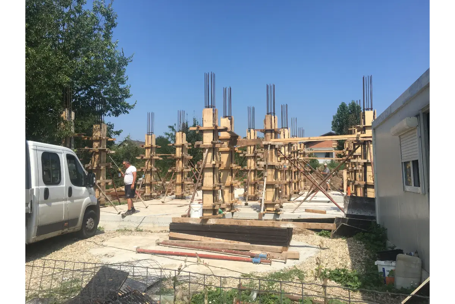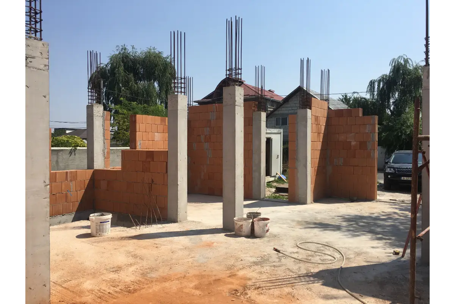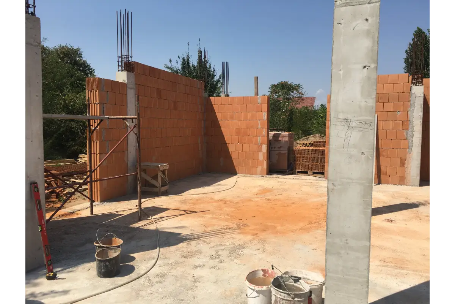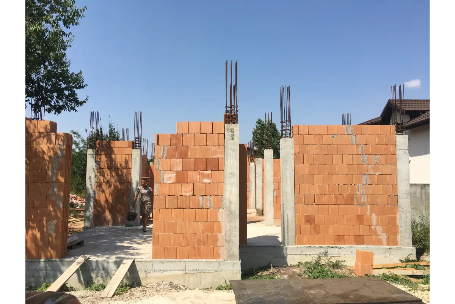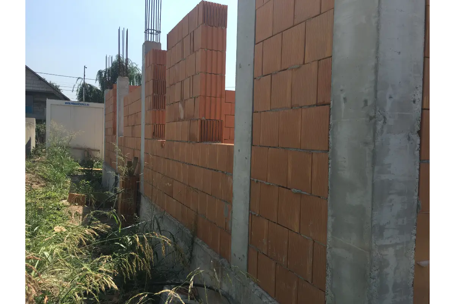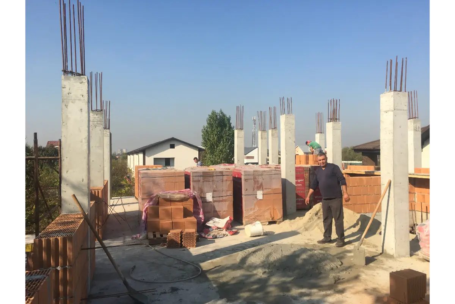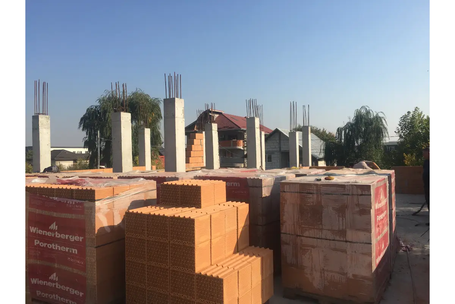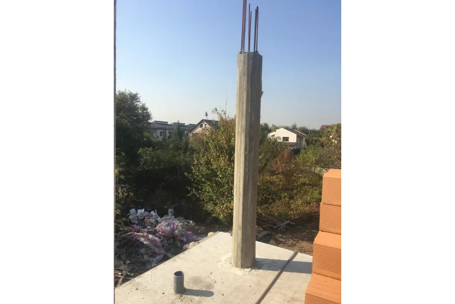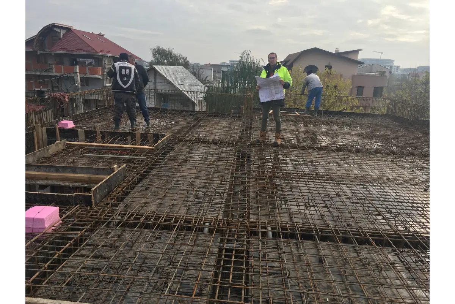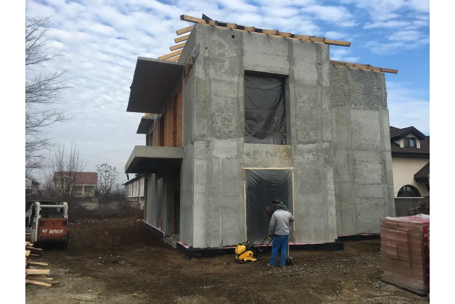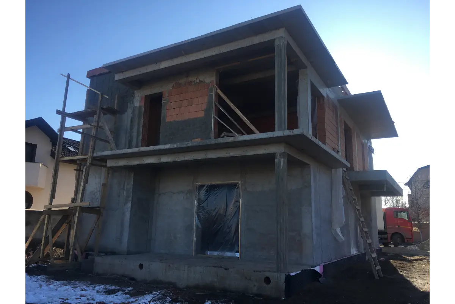
The building has a height Sp+P+1E+M and is realized on a reinforced concrete frame superstructure, configured to ensure the stability and durability of the entire building. The infrastructure is designed in continuous foundation system, located under supporting pillars and walls, for a correct distribution of loads to the foundation.
The perimeter masonry is made of brick with 30 cm vertical voids, combining mechanical resistance with thermal performance, while the interior partitions are made of 15 cm thick, suitable for stiffening and functional compartmentalization.
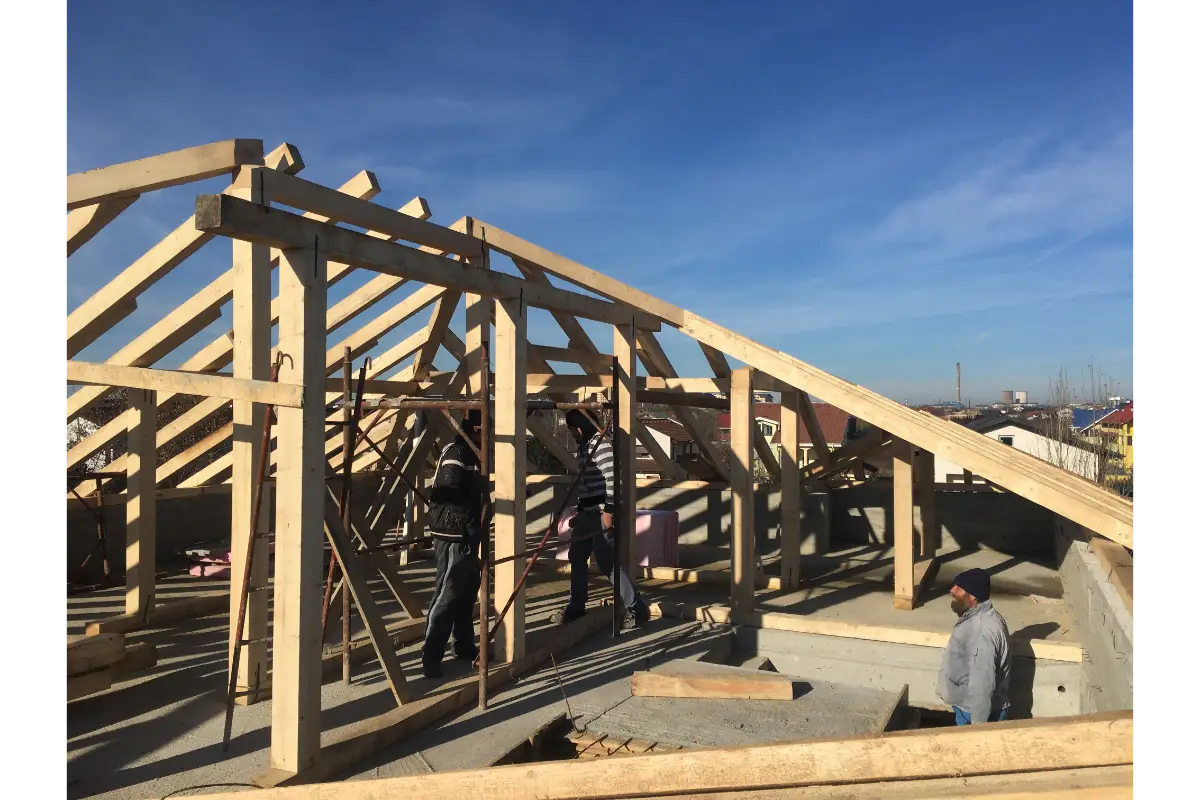
The roof structure is composed of a wooden frame on chairs, made in the traditional system, sized to take up the sheathing and climatic loads. It is covered with ceramic tile, a material that is durable, aesthetic and in keeping with the architectural style of the building.
Construction of house Sp+P+1E, garage, fenced land
Beneficiary
Zamfir Marian and Zamfir Valentina-Ioana
Project Type
Single-family house construction
Location
Str. Dantelei, Nr. 66, Orș. Bragadiru, Ilfov county
Engineering
ALPHA PROJECT SRL
Builder
ALPHA PROJECT SRL
 English
  Romanian
  French
  Portuguese