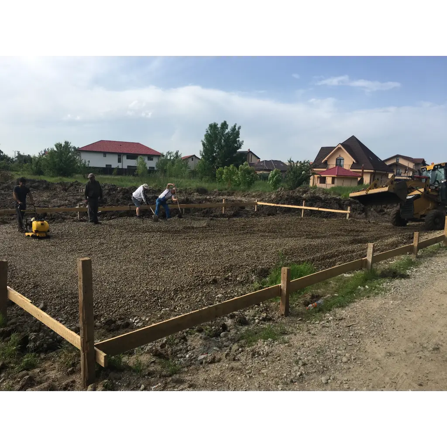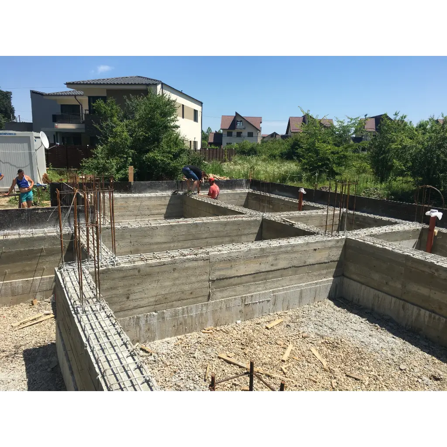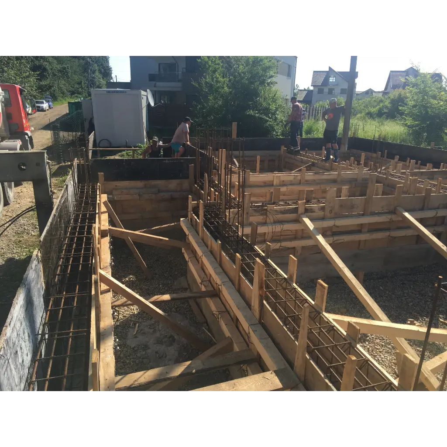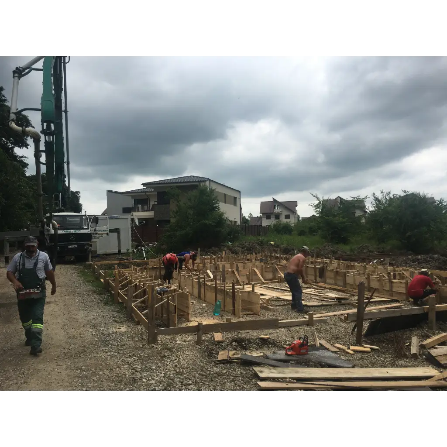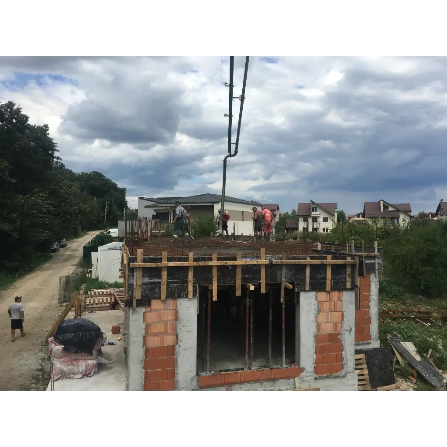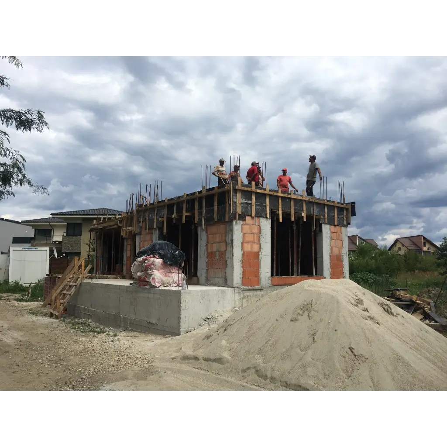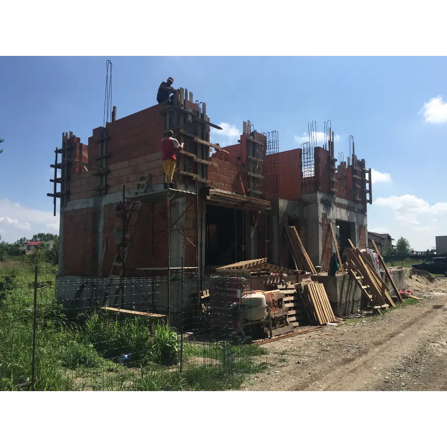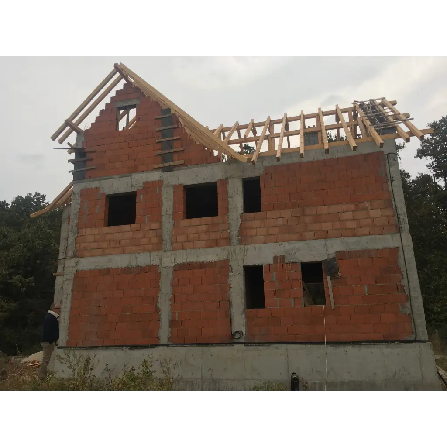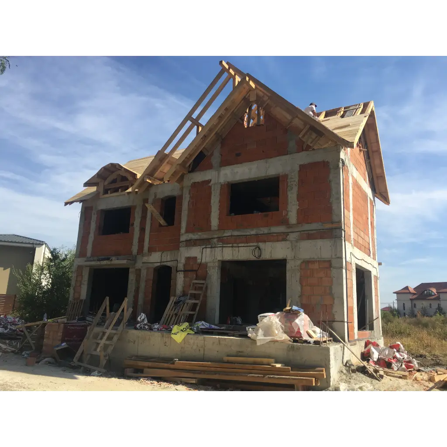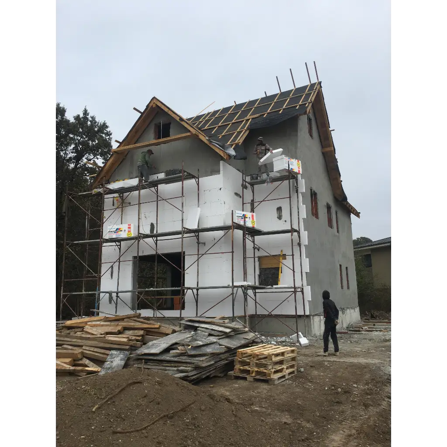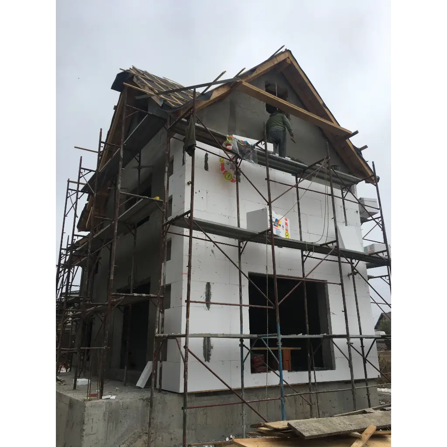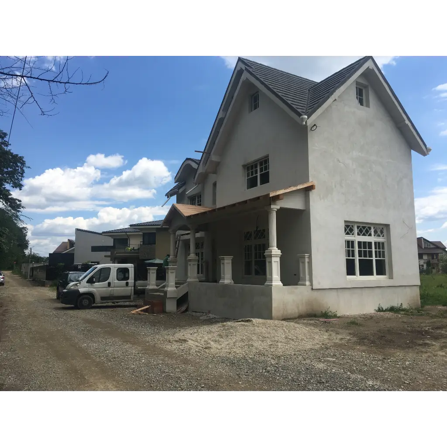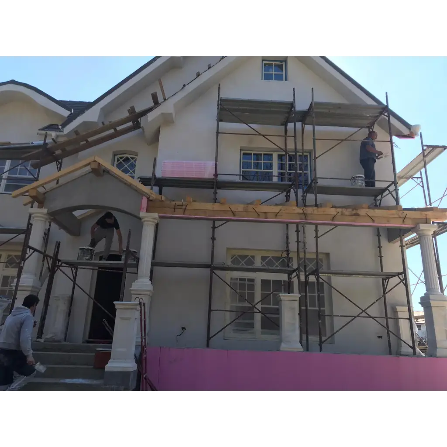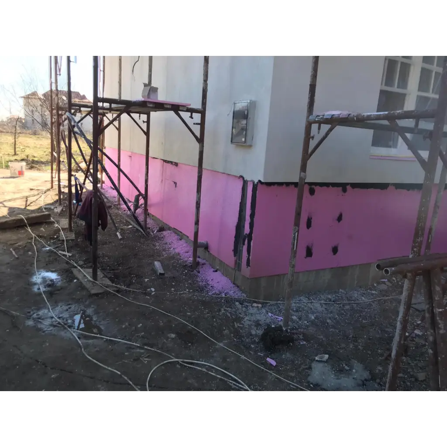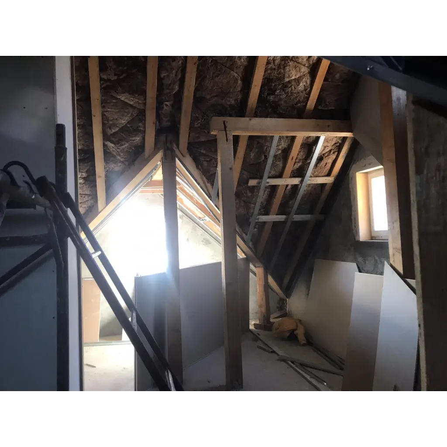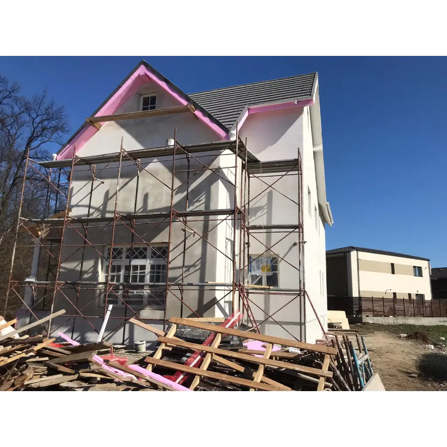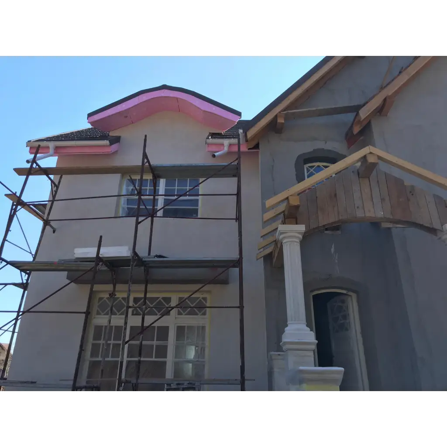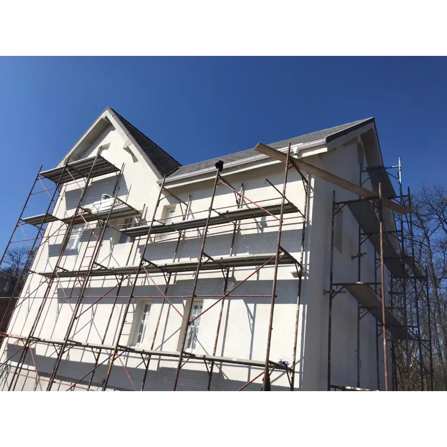

On a 500 sqm, the project proposes to realize a single-family housing high-altitude Gf+1E + attic, having a built area of 91.28 square meters and a 182.40 square meters of floor area. The access will be from Motocului Street, and the location of the building respects the setbacks and regulations established by Local Urban Planning Regulation.
The building is designed in a rectangular shape (approx. 13 × 8 m), with a 90 sqm footprint, the height of the ground floor is 2,88 m, and that of the 2,74 m.
Construction of a single-family house Gf + E, enclosure, land utilities
Beneficiary
Banica Tiberiu- Grigore
Project Type
House construction + landscaping
Location
str. Motocului, com. Mogosoaia, jud. Ilfov
Engineering
ALPHA PROJECT SRL
Builder
ALPHA PROJECT SRL
Infrastructure
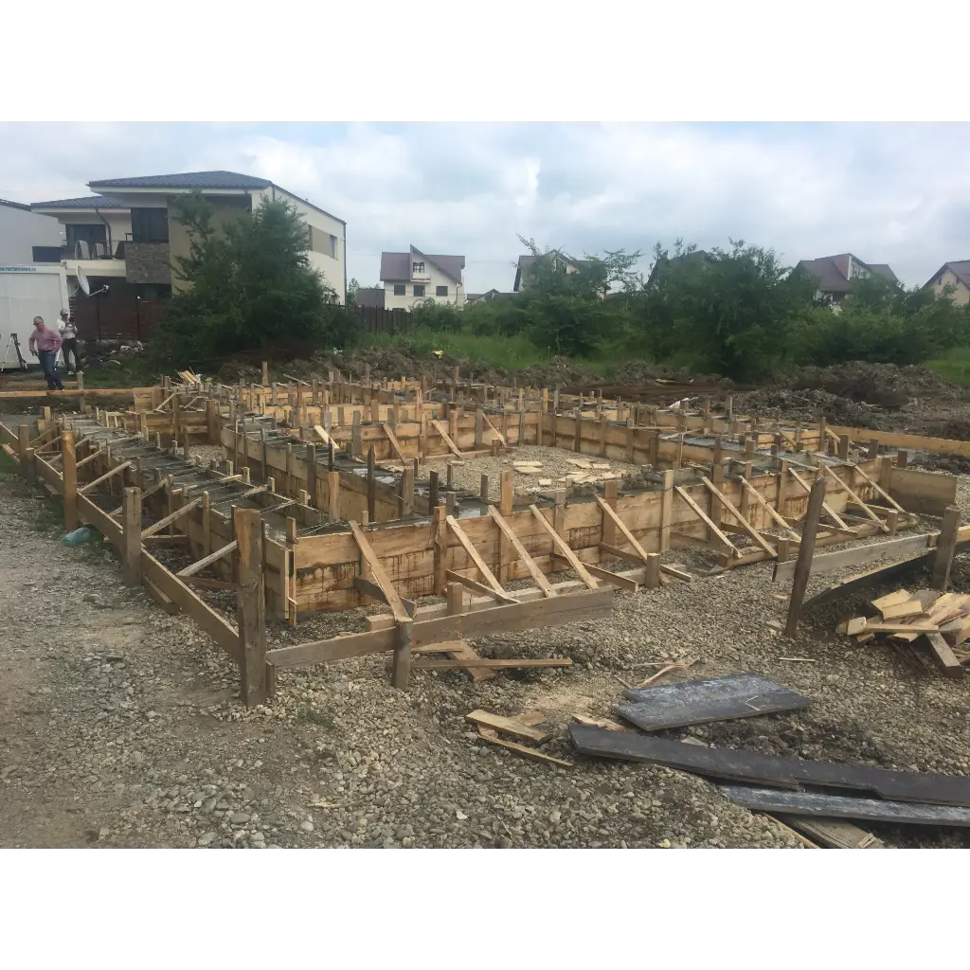
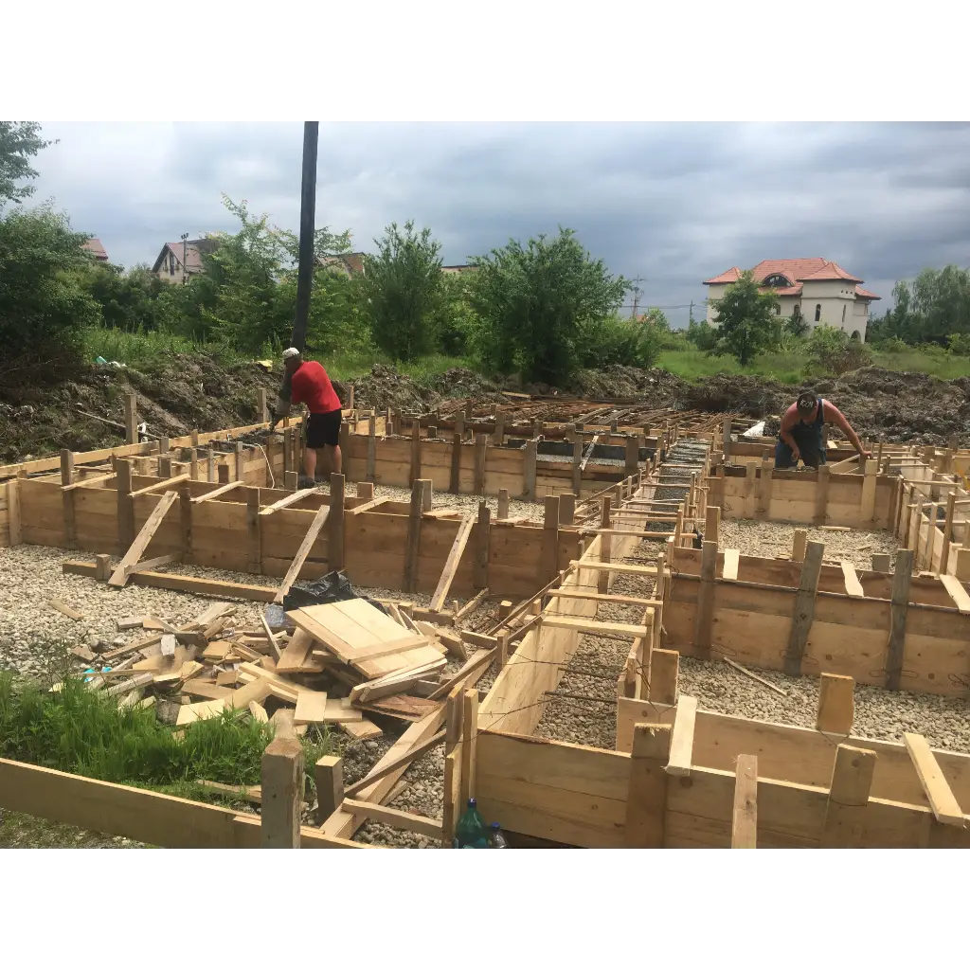
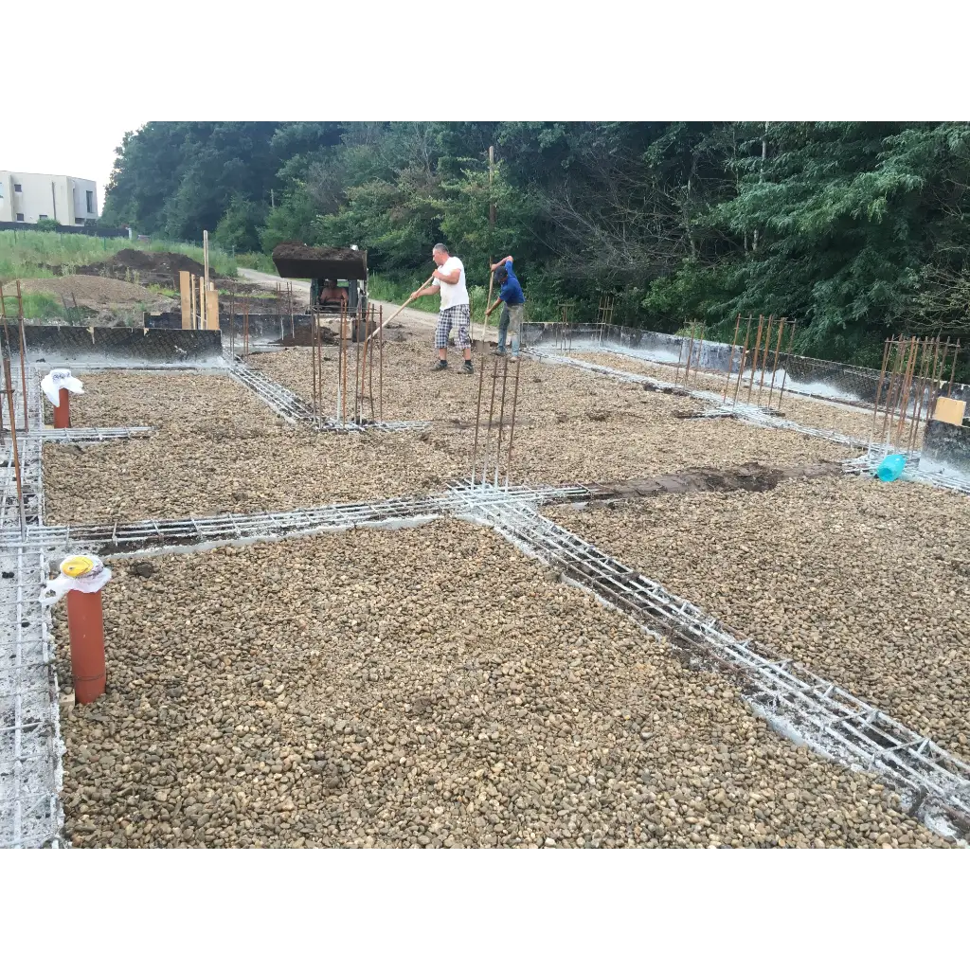
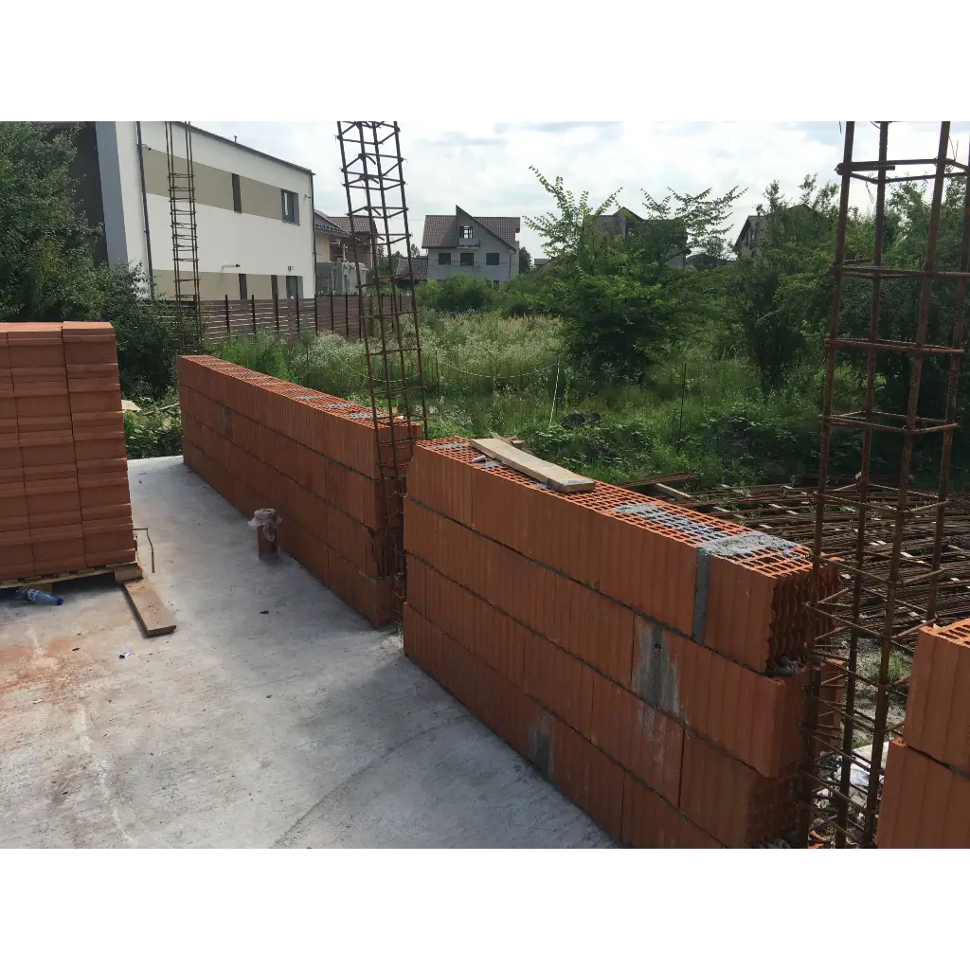
The infrastructure is made of continuous foundations located under 25 cm confined masonry bearing walls.
The ground floor slab is 13 cm.
The continuous foundation section is 35 × 90 cm, laid over a simple concrete block of 45 × 45 cm, providing stability and even load distribution.
Superstructure
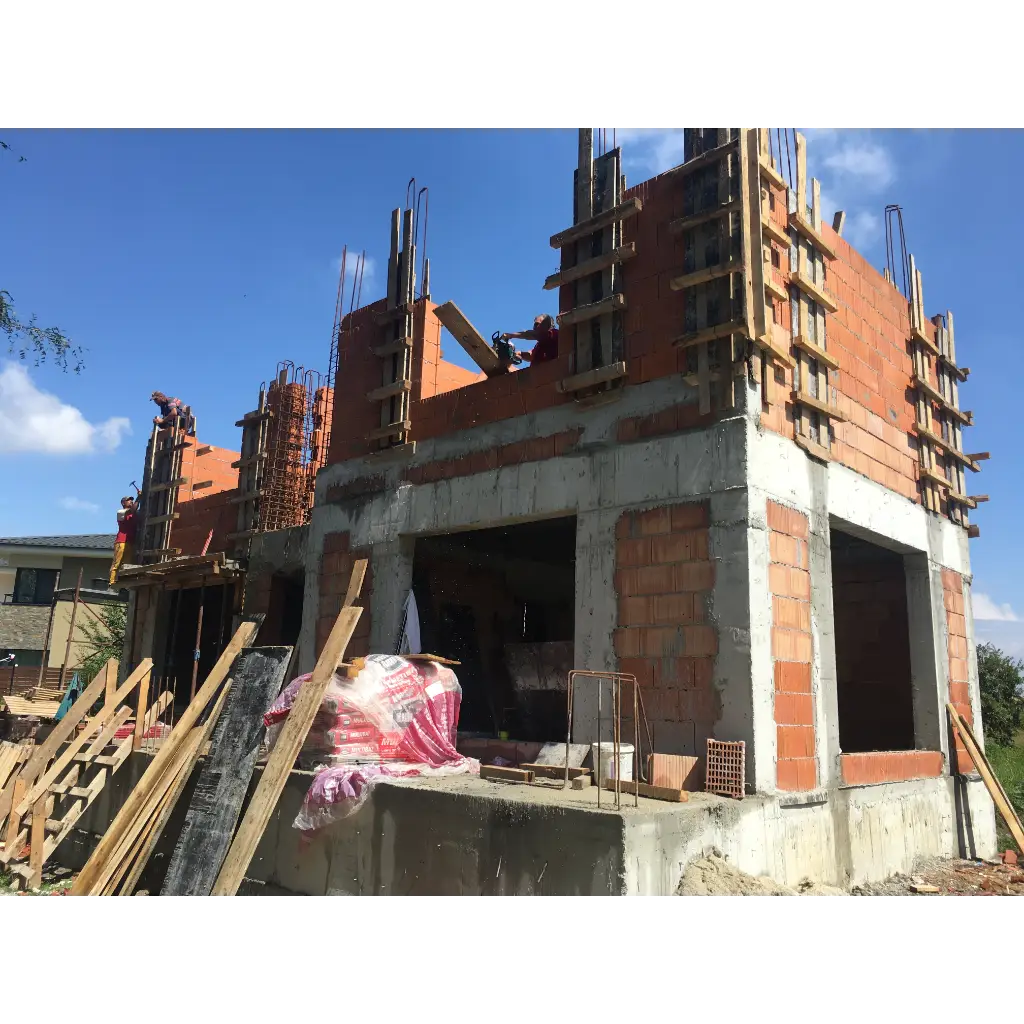
The superstructure of the house consists of load-bearing confined masonry walls, arranged regularly in the two main directions of the construction. They are designed to take both gravity and seismic loads, as specified in code P100-1/2013.
Load-bearing walls: 25 cm thick
Reinforced concrete pillars: 25 × 25 cm
Reinforced concrete belts: 25 × 25 cm
Reinforced concrete slabs: 13 cm thick
Interior partitions are made of brick and gips-carton, depending on the functional needs of each space.
Enclosures, roofing and landscaping
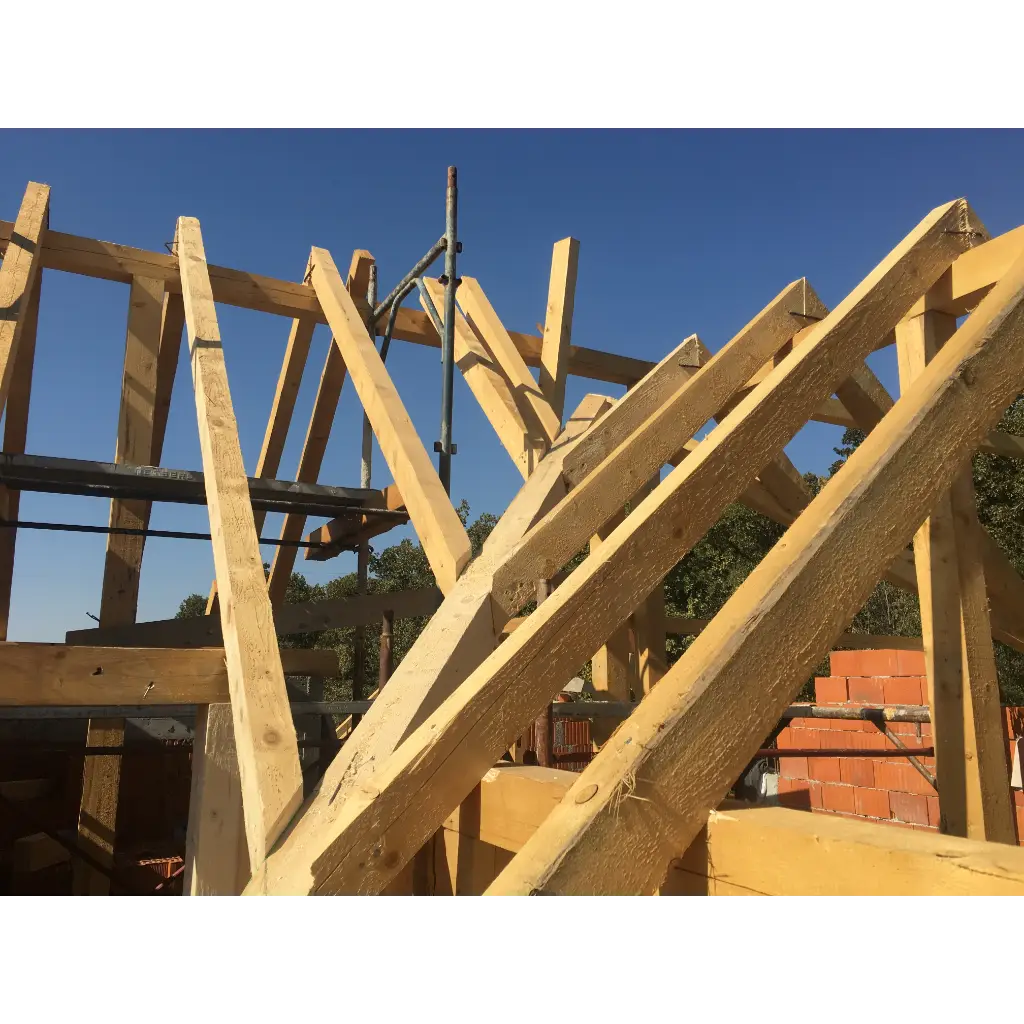
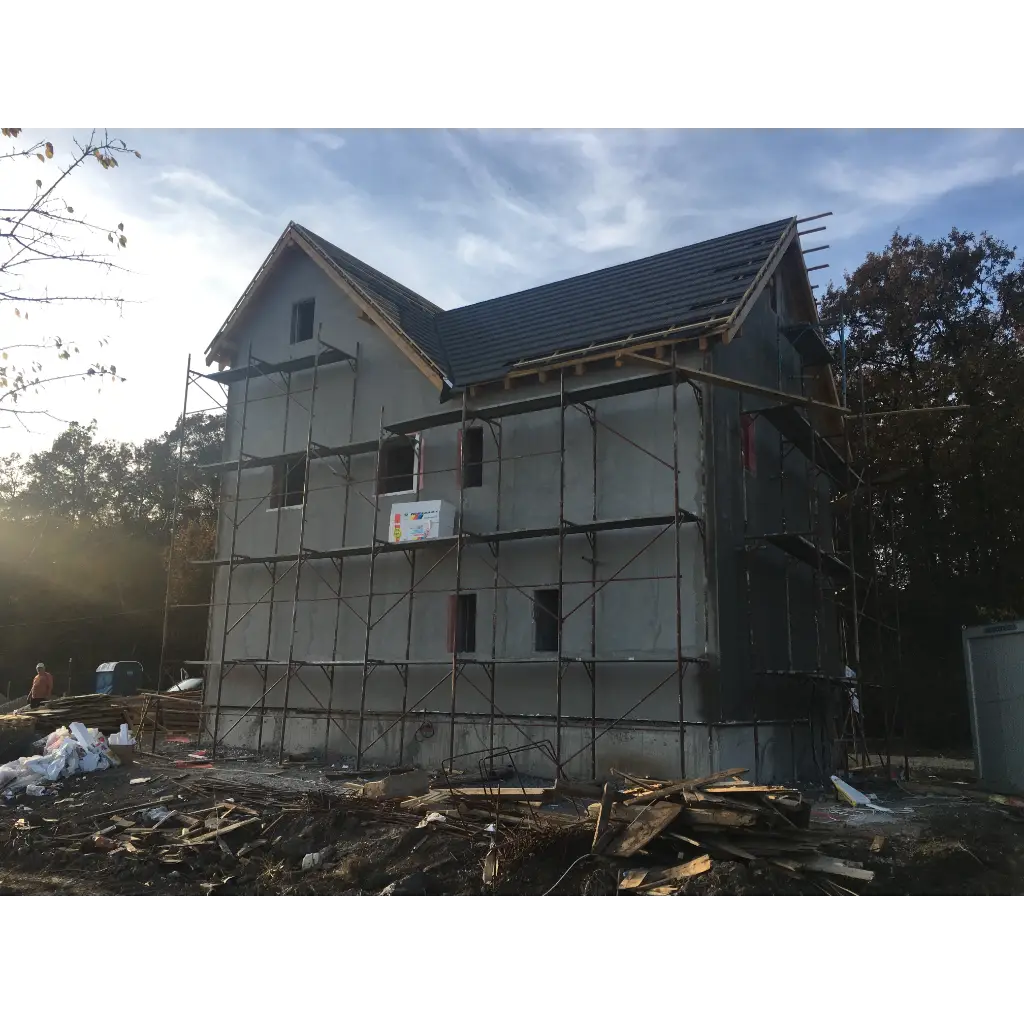
The exterior walls are brick and the roof is a wooden frame, with a covering of metal tile mounted on the scaffold and counter-frame. The buusses are made of prefabricated elements, ensuring structural continuity.
The land will be fenced with fence with opaque plinth on the underside and hedge on the upper area, contributing to the overall aesthetics and defining property boundaries.
Urban indicators
POT proposed: 21%
CUT proposed: 0.36
Height regime: P+1E
 English
  Romanian
  French
  Portuguese